
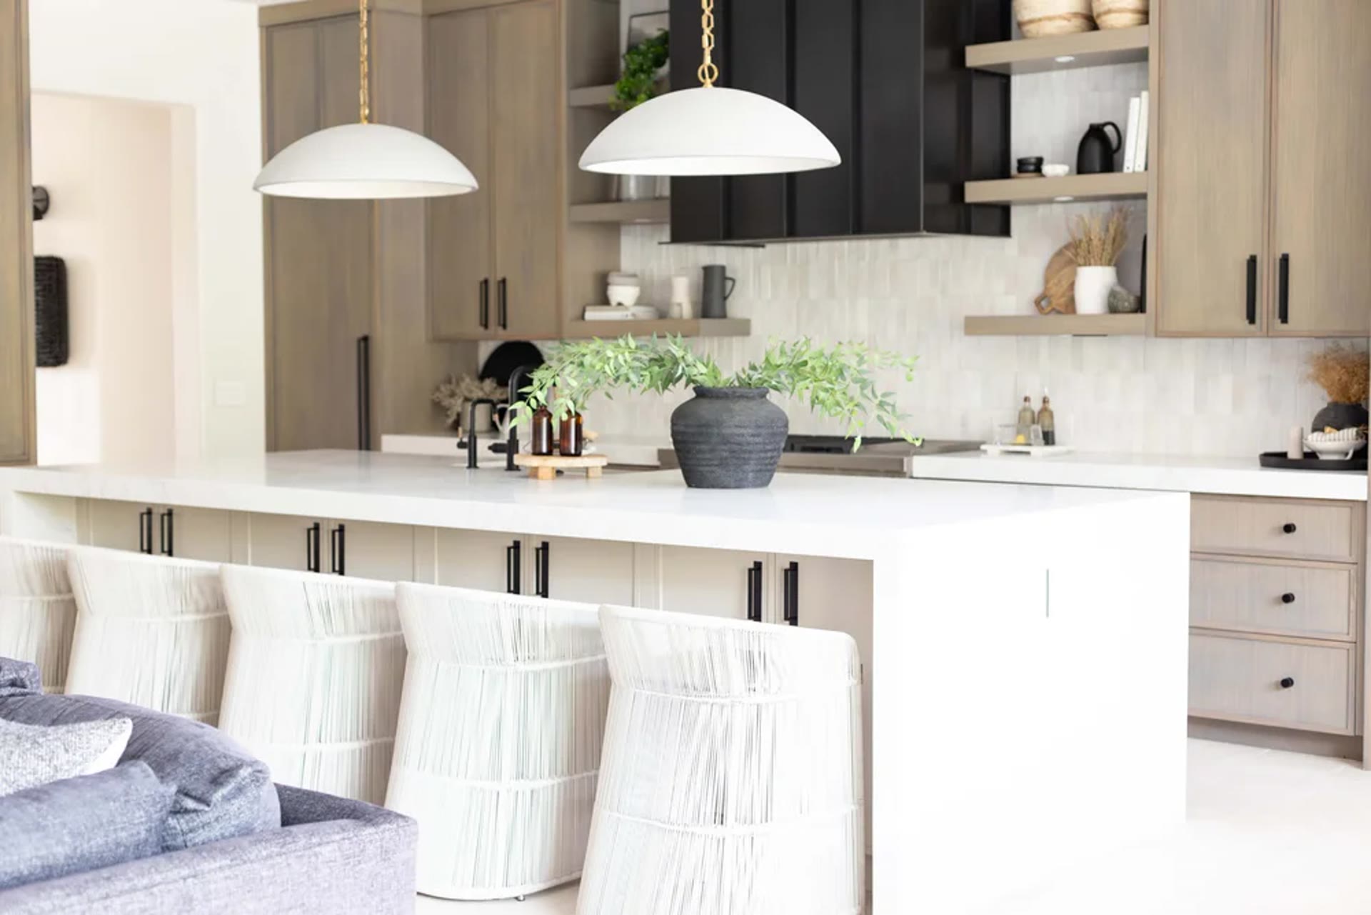
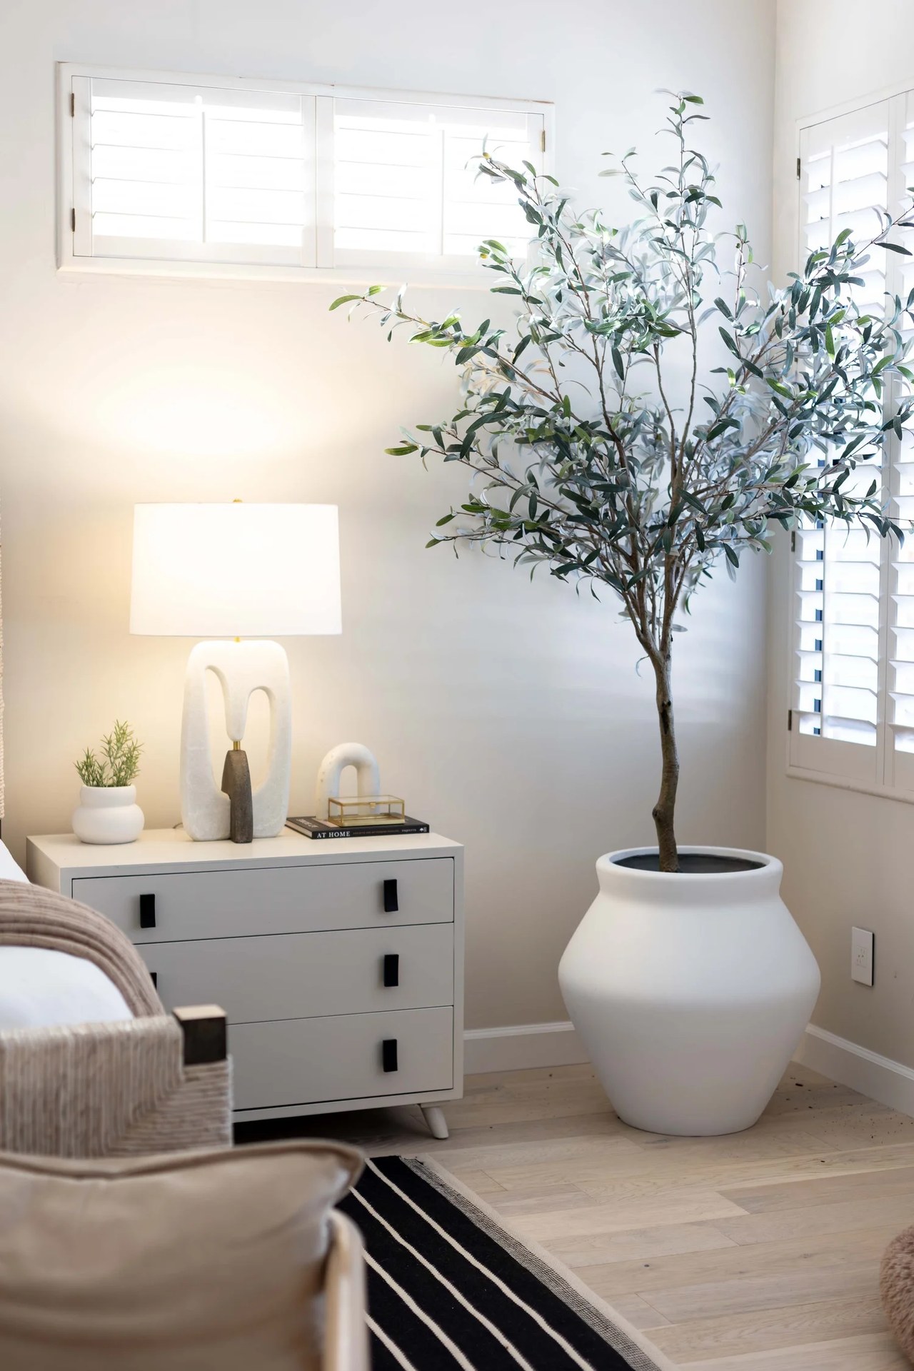
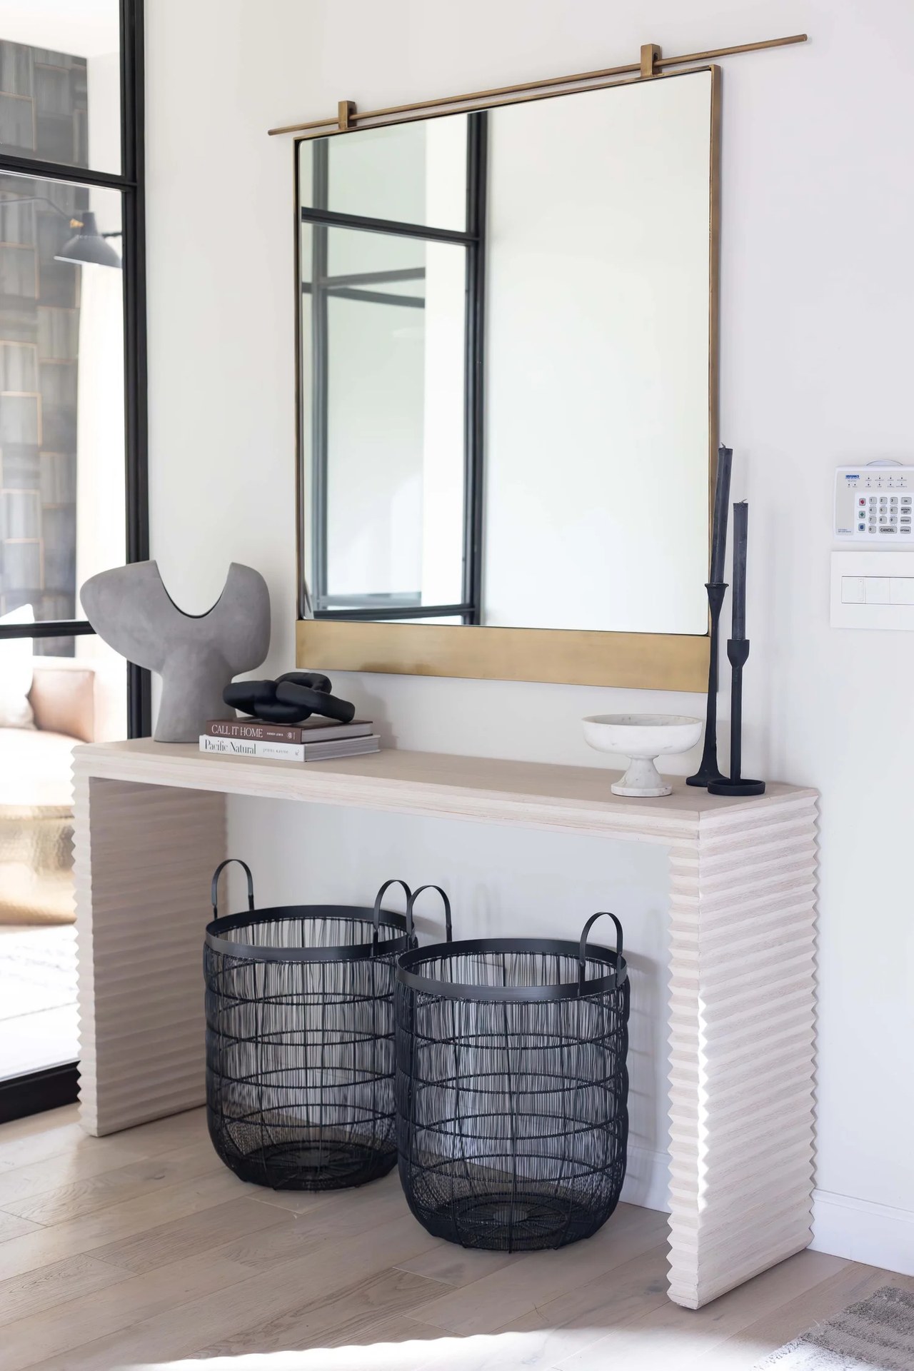
Ancala Estate is a complete reimagining of an existing residence: layout, interiors, and the land it sits on. The house was opened into a sequence of inviting rooms that serve modern living without losing warmth.
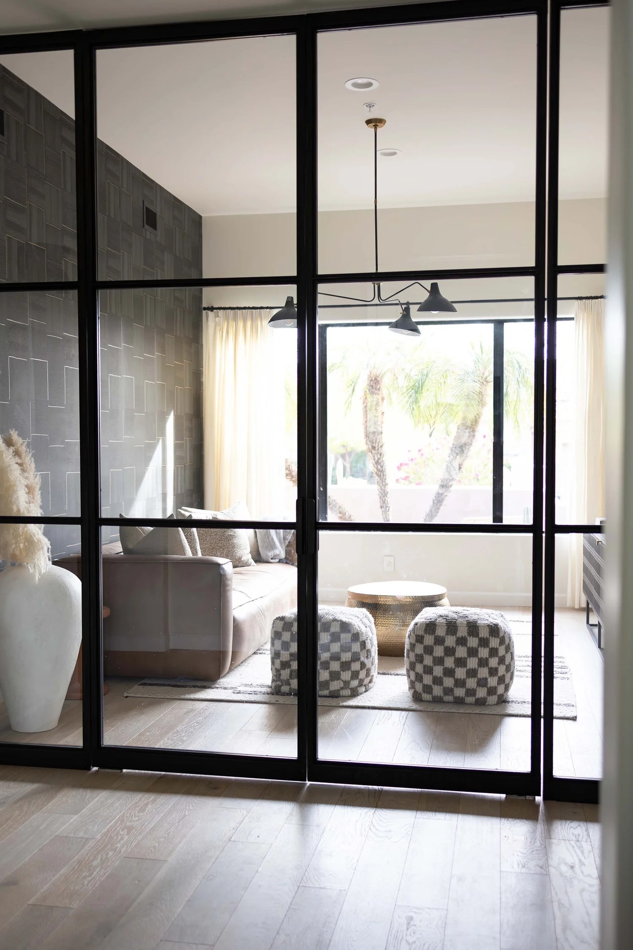
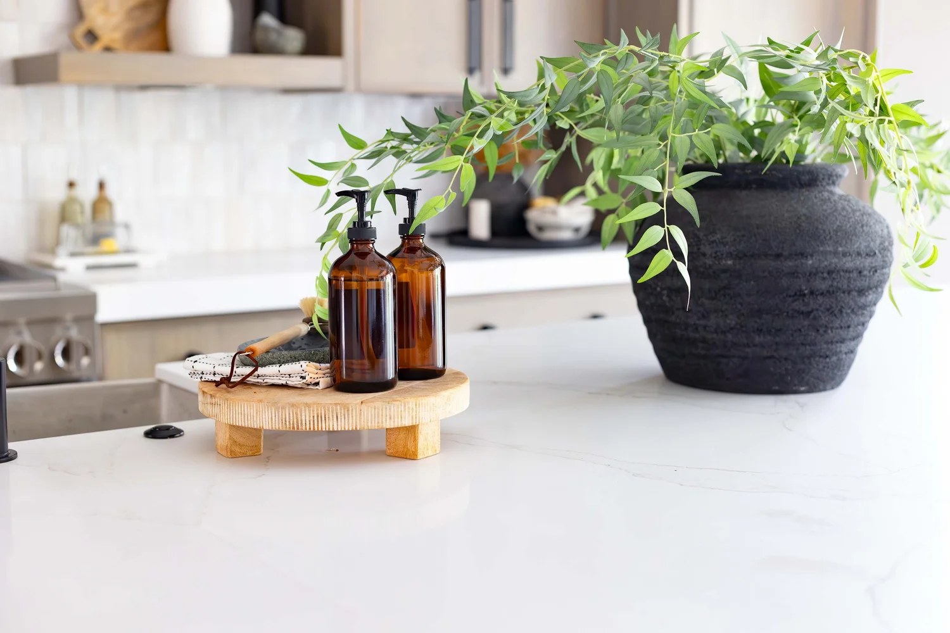
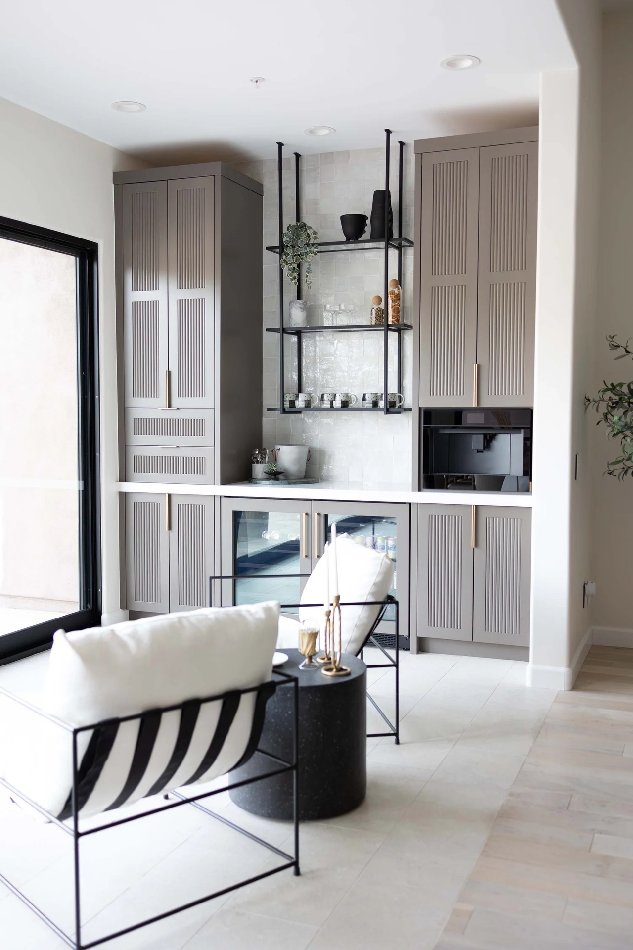
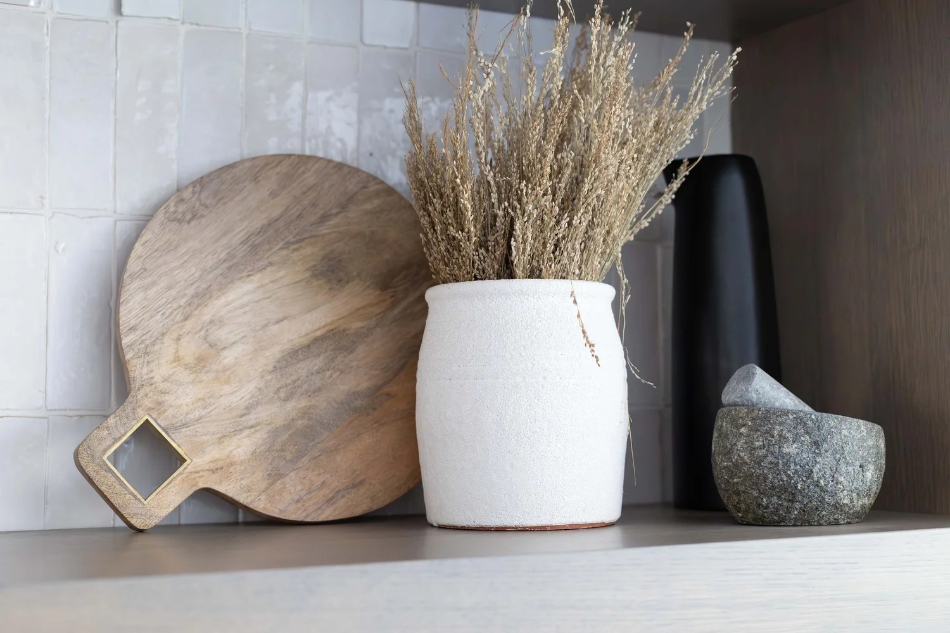
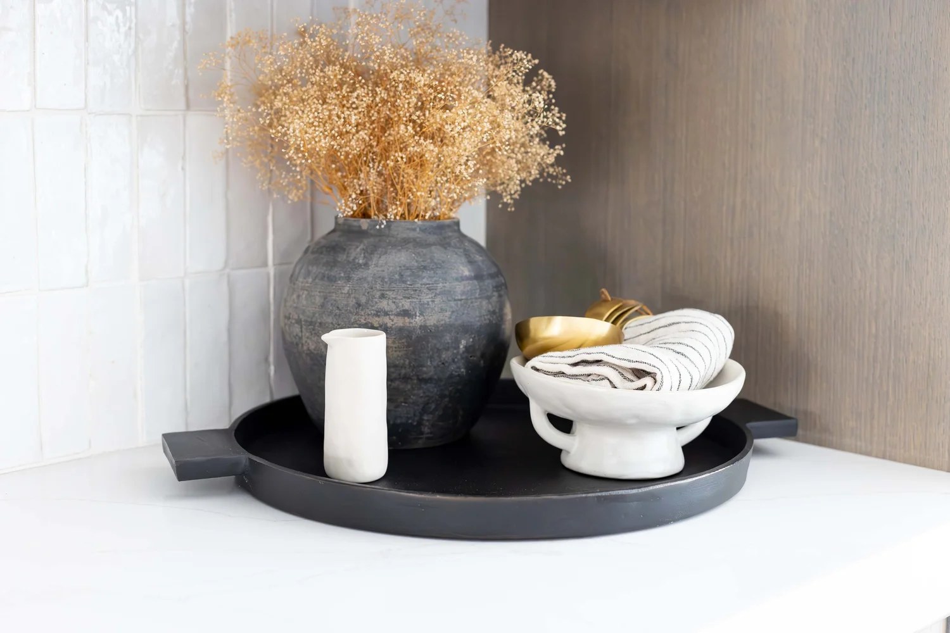
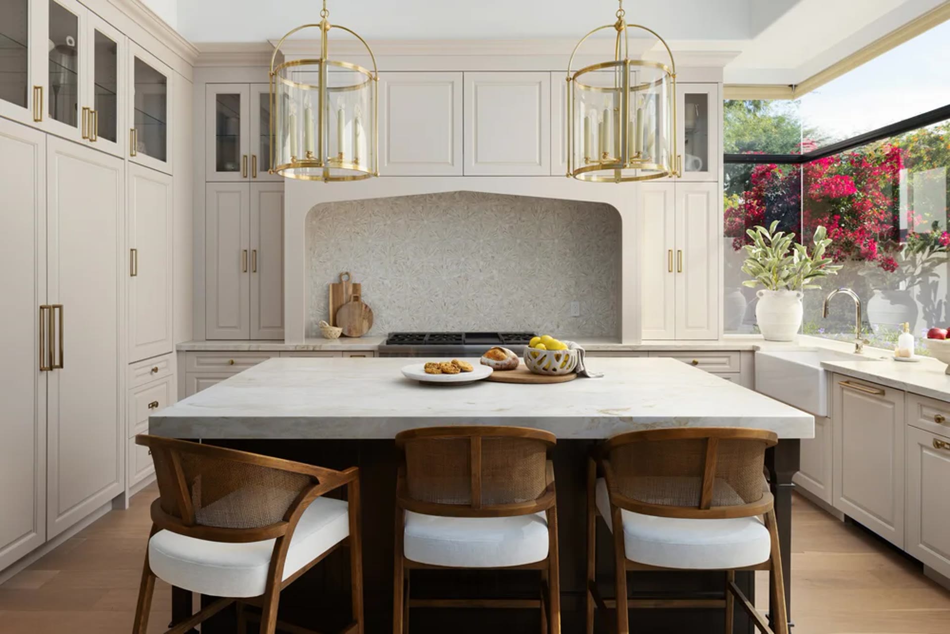
The kitchen was reinvented as the heart of the house — appliances, cabinetry, and finishes held to a single register. Baths were elevated to spa-like rooms with considered tile and light. Interior glass partitions keep spaces distinct and connected, allowing desert light to travel the full depth of the plan.
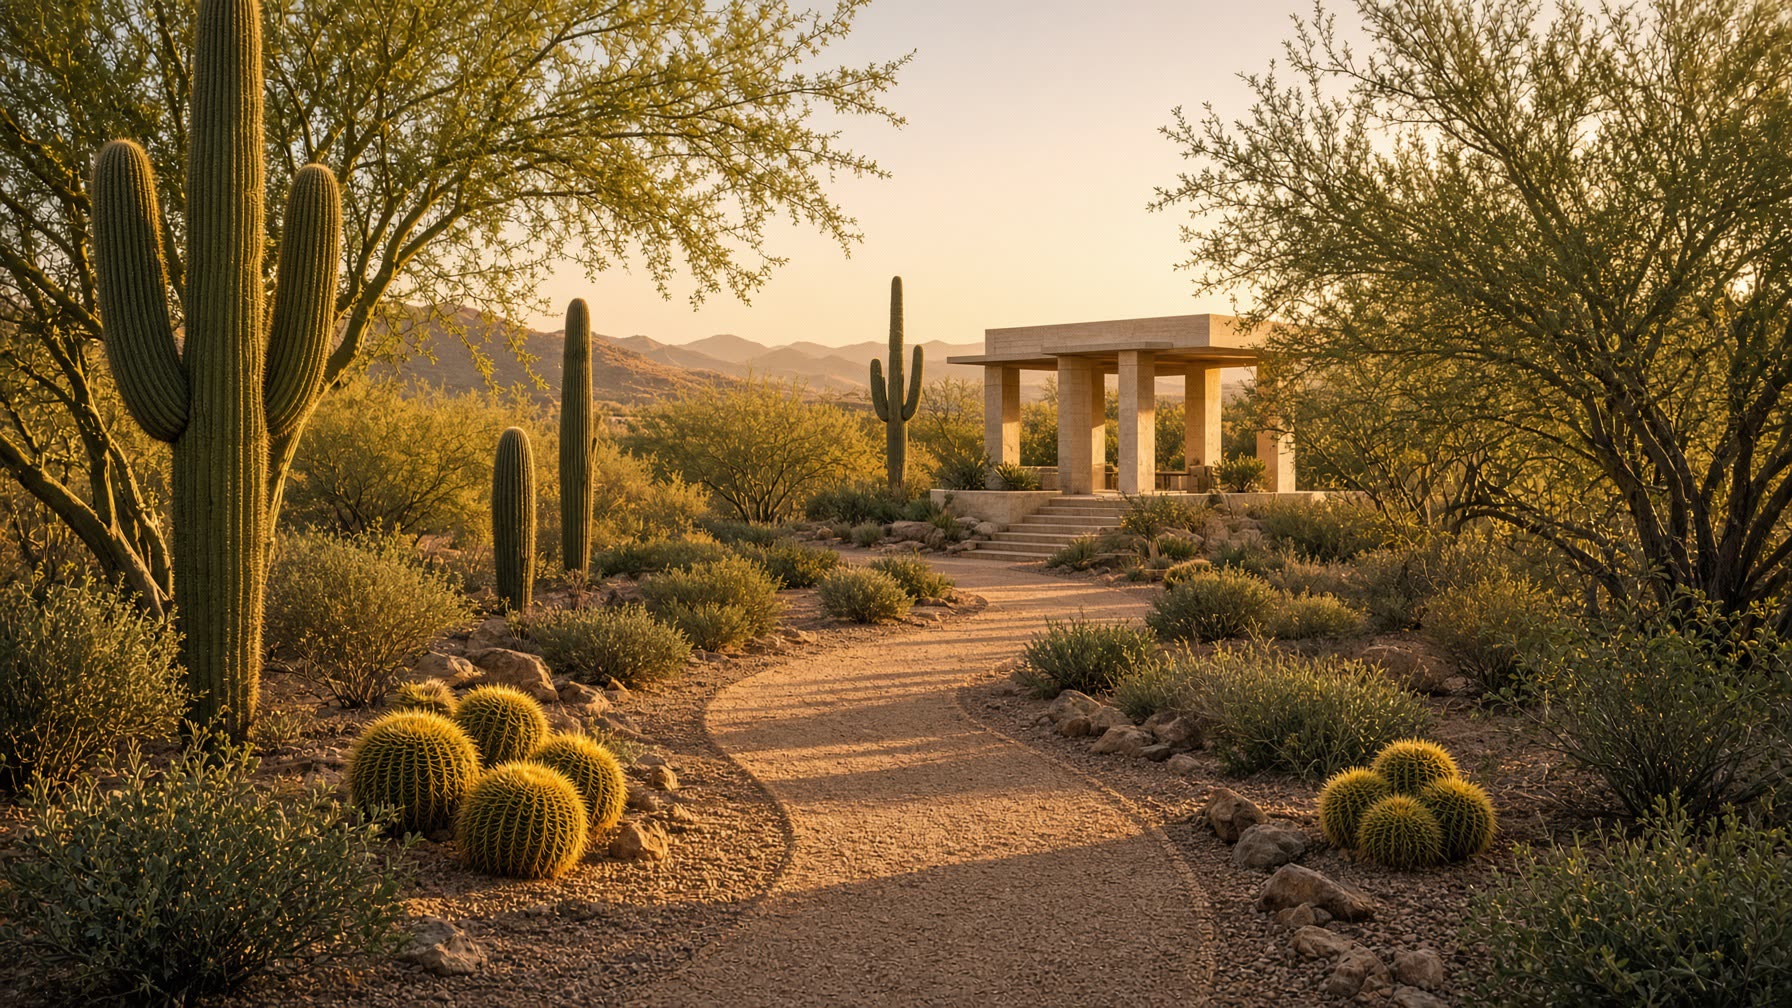
Outside, a full front and rear landscape was composed: plantings, paths, and outdoor rooms that extend the house into the desert. The entry is announced by a planted threshold — a living door surround that belongs as much to the garden as to the architecture.
In this house
- Full-home remodel
- Kitchen as heart
- Custom millwork
- Interior design
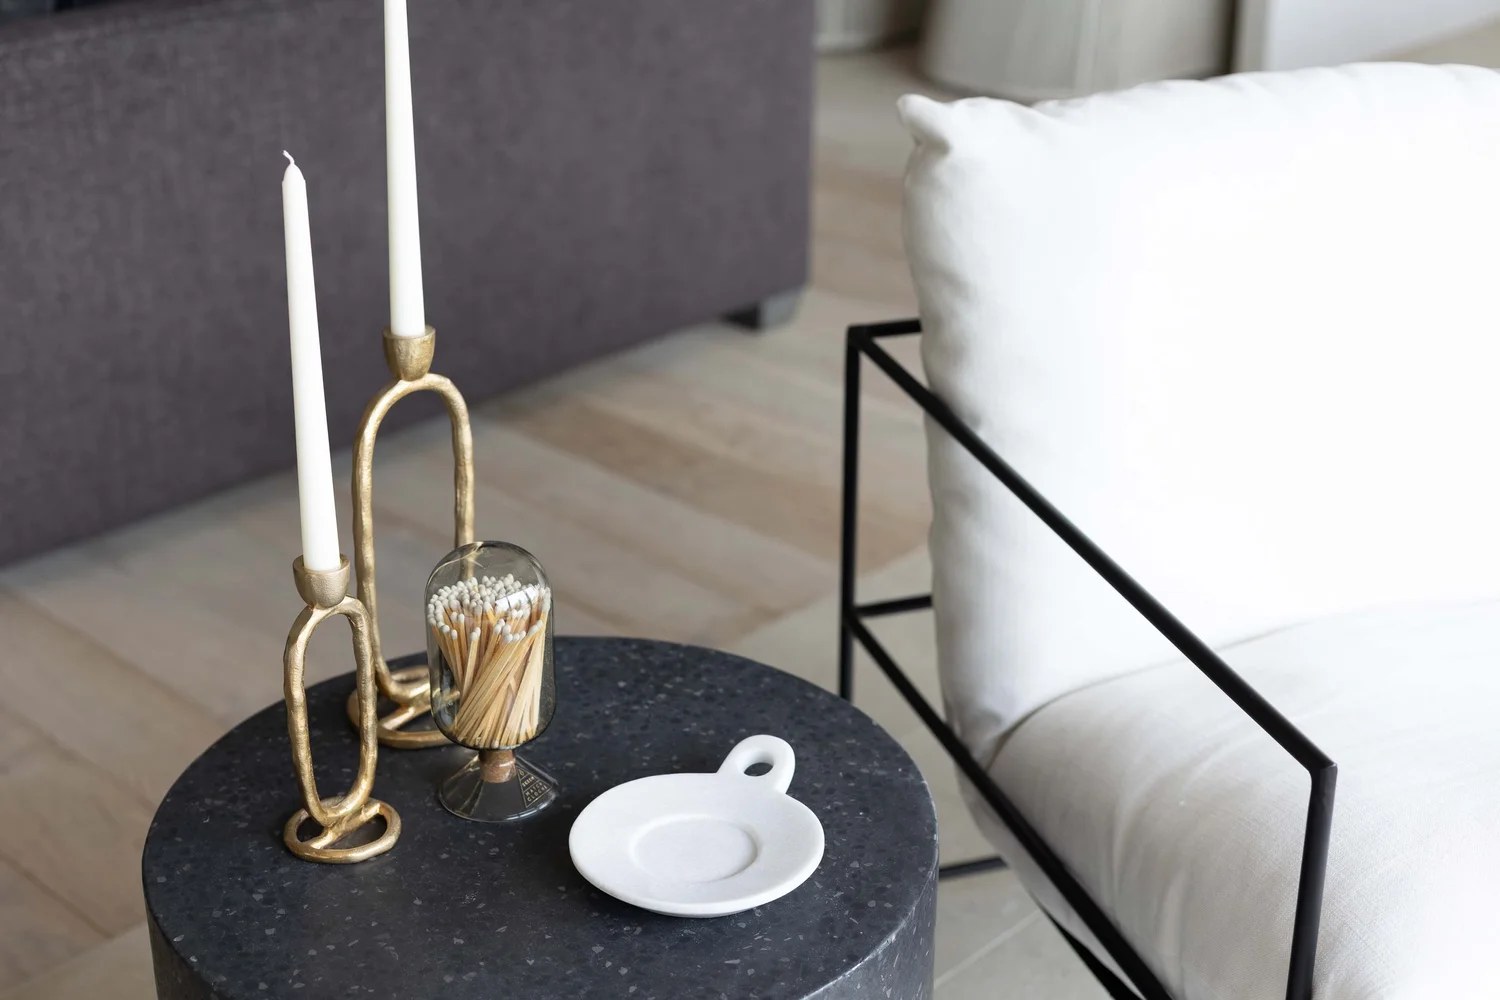
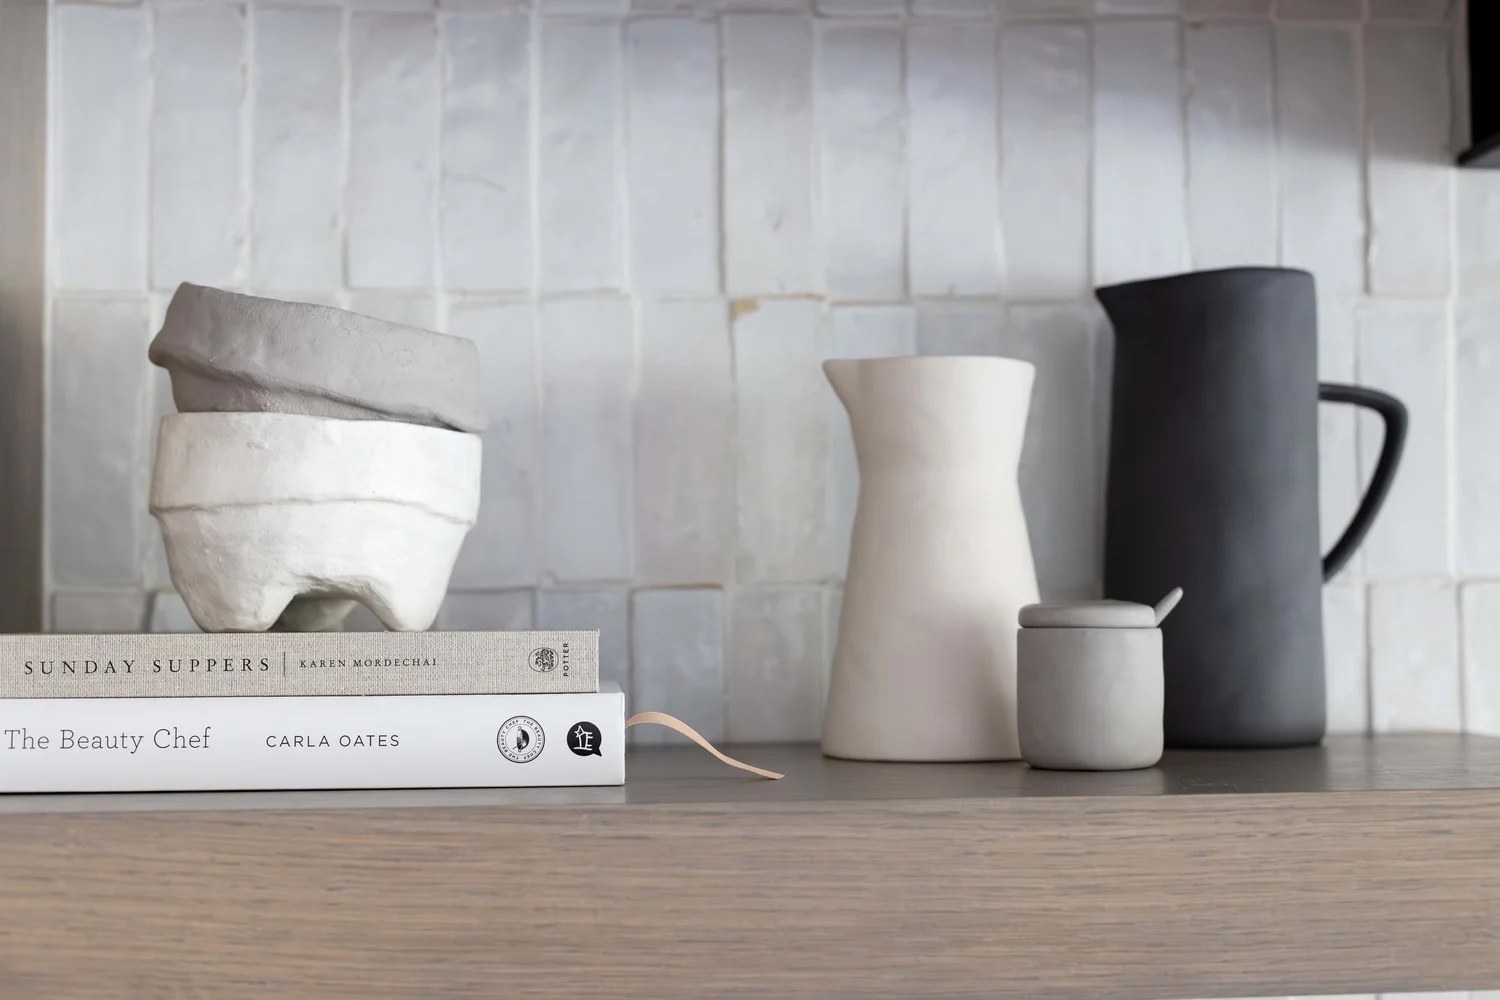
- Quiet details
Next
Tuckey
A conversation
Ready to begin.
Tell us about the land, the house, or the life you want to live in it. We reply personally.